
What's Involved in an Electrical Remodel? A Room-by-Room Look
QUICK ANSWER: An electrical remodel brings a home's wiring, devices, and panel up to current standards during a renovation or as a standalone project. It can mean adding circuits and outlets, upgrading the panel for more capacity, replacing outdated wiring, adding required GFCI and AFCI protection, and updating lighting and switches. The work runs through an assessment, a plan, a permit, rough-in while walls are open, inspection, then finish work, and a final inspection.
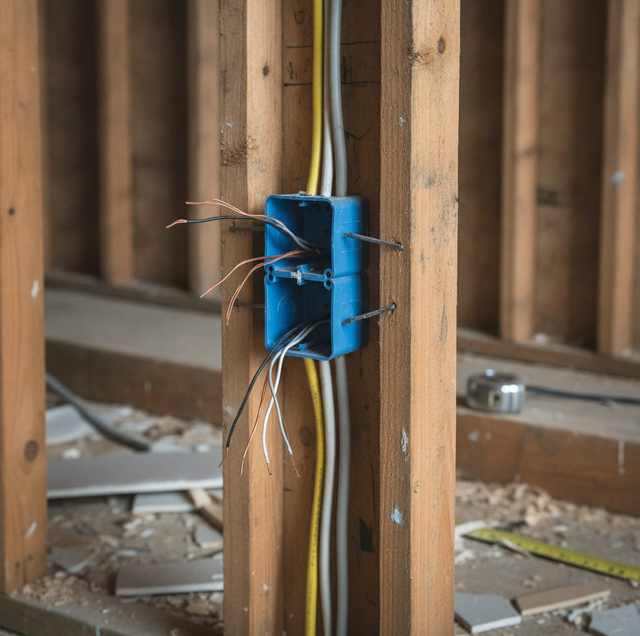
An electrical remodel updates the parts of your home most people never see: the wiring behind the walls, the devices you touch every day, and the panel that feeds all of it. Sometimes it happens as a stage inside a larger renovation, when a kitchen or bathroom is already torn open. Other times it stands on its own, because a panel is undersized or old wiring finally needs to go. Either way, it is a coordinated project with a defined sequence, not a single afternoon of swapping parts.
The Difference Between a Device Swap and a Real Remodel
It helps to draw one line early. Replacing a worn light switch or a cracked outlet cover with the same type of device is maintenance. The circuit behind it does not change, the load does not change, and nothing new gets added. That is a like-for-like swap, and it is a small job.
A remodel is a different animal. It changes what the electrical system does. New circuits get pulled, loads get calculated, the panel may need more room, and the finished work has to pass inspection before it is signed off. The scope, the paperwork, and the coordination with other trades are what separate the two. When people picture "just adding an outlet" and picture a full remodel, they are picturing two projects with very different amounts of planning behind them.
What an Electrical Remodel Can Involve
No two remodels carry the exact same task list, but most draw from the same menu of work.
Adding circuits and outlets. Modern rooms ask more of their wiring than the rooms of a few decades ago. A kitchen needs dedicated small-appliance circuits. A home office wants enough outlets that surge strips are not doing all the work. A garage might need a circuit sized for an EV charger. Adding these means running new wire, not just splitting off an existing outlet.
Upgrading the panel or service: The panel is the traffic controller for every circuit in the house. When you add major loads, an older or smaller panel can run out of usable space or capacity. A service upgrade gives the home more headroom so the new circuits have somewhere to land.
Replacing outdated or unsafe wiring: Older housing stock may still retain original wiring methods that have fallen out of favor, such as knob-and-tube, early aluminum branch wiring, or cloth-insulated conductors. A remodel is often when this material finally comes out.
Adding required protection: Current rules call for GFCI protection near water and AFCI protection in living spaces. When a room is renovated, that protection typically gets added as part of bringing the space up to standard.
Updating lighting and switches: Recessed cans, dimmers, and smart switches all change how a room is wired and controlled. A remodel is the natural moment to design lighting deliberately rather than living with whatever was there.
Running dedicated circuits for big appliances. Ranges, wall ovens, dryers, and similar heavy-duty appliances want their own circuit rather than sharing with the toaster. A remodel is where those get set up correctly.
Why the Mechanism Matters: Access
Here is the reason a remodel is such a useful moment for electrical work, and it comes down to one word: access.
Think of your home's wiring like the plumbing behind a tiled shower. While the wall is open, a plumber can reach every joint, reroute a line, and check for problems in minutes. Once the tile goes up, reaching that same pipe means demolition first. Wiring works the same way. When drywall is off and framing is exposed, an electrician can run new cable, replace old conductors, and add boxes with almost no destruction. Close the walls, and any future change starts with tearing them open again.
That is why a remodel is the sensible time to fix capacity and safety. The disruption cost of pulling out knob-and-tube or upgrading the panel drops sharply when the walls are already open. Do it later as a standalone job, and much of the labor goes into opening and patching walls rather than the electrical itself.
The Process, Step by Step
A remodel follows a sequence, and each stage exists for a reason.
Assessment and load evaluation: First, the electrician reviews what the home has and what the plan calls for. This includes a load evaluation, which checks whether the existing service can support the new circuits or whether the panel needs to grow. Skipping this step is how projects discover halfway through that the panel is full.
Plan and permit: The work gets planned on paper, and a permit is pulled. The permit is not bureaucratic friction. It sets up the inspections that verify the finished work is safe, and it creates a record that follows the home.
Rough-in: With the walls open, the new wiring, boxes, and cable get installed. This is the stage that has to happen before insulation and drywall go back.
Rough-in inspection: Before the walls close, an inspector confirms the wiring is installed correctly while it is still visible.
Finish work: Near the end of the project, the devices, fixtures, cover plates, and switches go in. This is the part homeowners actually see.
Final inspection: A last inspection confirms the completed system is safe and ready to use.
How the Electrical Fits With the Rest of the Renovation
Electrical work is not done in one continuous block. It is threaded through the larger renovation timeline. Rough-in has to wait until framing is up, but happens before insulation and drywall close the walls. Then there is a gap while other trades do their work. The finish stage comes back near the end, once the walls are painted, and it is time to hang fixtures and set devices.
That rhythm is why coordination matters so much. The electrician is scheduled around the plumber, the drywall crew, the HVAC installer, and the painter, not slotted in wherever there is a free day. A good remodel keeps those handoffs in order so nobody closes a wall before the wiring behind it is inspected.
When an Electrical Remodel Gets Triggered
A few situations tend to put this work on the table. A kitchen, bathroom, or room addition almost always entails an electrical scope, because those spaces gain outlets, lighting, and sometimes new appliances. An old or undersized panel can force the issue on its own. Adding a major load, such as a home charger or a large appliance, may exceed what the current service can carry. And sometimes the trigger is purely safety: aging wiring that has reached the end of its service life and needs to go before anything is built on top of it.
Why This Is Not a DIY Project
Wiring and panel work sit in the category of tasks that are dangerous to get wrong, and the consequences are hidden inside the walls, where they are hard to catch later. A licensed electrician does the work, a permit sets up the inspections, and those inspections give you an outside check that the system is safe. That chain, licensed work plus permit plus inspection, is what protects both the people in the home and the home's value at resale. It is not a step to skip or shortcut on wiring and panel work.
Frequently Asked Questions
Yes, for anything beyond a like-for-like device swap. Adding circuits, moving or adding wiring, or upgrading the panel all require a permit and an inspection. That inspection verifies the work is safe and protects you at resale, since a buyer's inspector and appraiser can see that the work was permitted rather than done quietly. A permitted job is simply part of a proper remodel.
Rough-in is the stage where the new wiring, boxes, and cabling are run while the walls are still open, before the drywall goes back up. It gets inspected at that exact point for a reason: once the walls are closed, the wiring can no longer be seen. If drywall is hung before the rough-in inspection passes, it may have to come back down. That is why timing the rough-in to happen while the walls are open matters so much.
Rewiring a closed wall is slow work: the electrician has to fish cable through the cavity and cut access holes every few feet to guide it around plates and blocking, then patch and repaint each of those holes afterward. Doing the same wiring while the walls are already open for the remodel skips that fishing and patching entirely, because the cable runs are simply exposed. A closed-wall rewire also risks nicking finished surfaces you already paid for. That is why old wiring, panel changes, and new circuits are cheapest to address in the window when framing is bare.
Bringing a space up to current rules typically means adding GFCI protection near water sources, AFCI protection in living areas, tamper-resistant outlets that resist objects being pushed into the slots, and proper grounding. None of these is the reason people remodel, but a renovation quietly upgrades the home's safety along with its wiring, which is one of the underrated benefits of doing the work properly.
The dividing line is usually the permit. Swapping a device or tapping one added outlet onto an existing circuit is typically a like-for-like job that needs no permit, since nothing about the circuit's load or path changes. The moment you add a new circuit, relocate wiring, or open the panel, the job crosses into permitted work, which brings a rough-in inspection while the walls are open and a final inspection at the end. Those two inspections, plus load planning and scheduling around other trades, are what make a remodel a project rather than a quick task.
The electrician's schedule is pinned between two hard deadlines: the rough-in has to pass its inspection before insulation and drywall go in, so it cannot start until framing is up, and cannot slip past the day the walls close. That same open-wall window is when low-voltage and data cabling get pulled, since running network, coax, or speaker wire is far easier before the drywall seals the cavity. Once those runs pass inspection and the walls close, the crew steps away until the finish. Missing that window means reopening walls later, so the electrician is booked tightly against the framing and drywall stages.
Book an assessment before your walls close — get the capacity and safety fixes done while access is easy. Zimmerman Electric Company serves Redondo Beach, Torrance, and Manhattan Beach. Call (310) 378-1323.