
Preparing Your Home's Electrical for an Addition
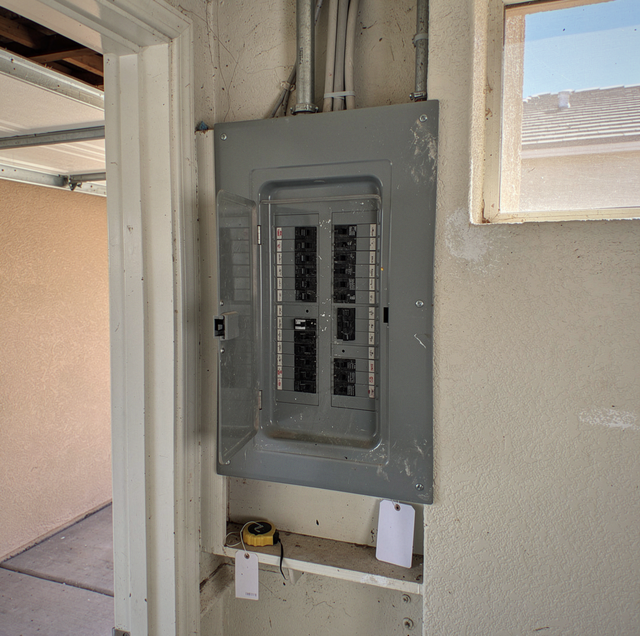
Most addition projects start with a floor plan: Where the new bedroom goes, where the wall between old and new construction lands, where windows face. The electrical plan usually gets treated as an afterthought that happens once framing is up, which is exactly backward. By the time walls are framed, several electrical decisions, such as whether the existing panel has room for the new circuits, should already be settled, because finding out mid-project that the panel needs a full upgrade turns a contained addition into a much bigger scope change.
Start With a Load Calculation, Not a Room Count
The first real question isn't how many outlets the new space needs; it's whether the home's electrical service has enough spare capacity to carry the new load at all. A load calculation adds up the existing home's major electrical loads, HVAC, water heater, range, dryer, and any subpanels, against what the service is rated to deliver, then compares that against what the addition is expected to add. A new bedroom with basic lighting and outlets adds a modest, predictable load. A new bedroom with a mini-split HVAC unit, an electric fireplace, and a home office setup adds considerably more load, and the load calculation tells you whether the existing 100A or 125A service still has headroom or needs to be upgraded to 200A before the addition can be safely powered.
What Different Addition Sizes Typically Require
| Addition type | Typical new circuits needed | Panel impact |
|---|---|---|
| Single bedroom, standard use | 1-2 general lighting/outlet circuits | Usually fits within existing panel capacity |
| Bedroom with mini-split HVAC | Adds a dedicated 20-30A circuit for the HVAC unit | May require a load calculation review before approval |
| Home office or media room | Often needs dedicated circuits for higher-draw electronics | Generally manageable without a panel upgrade |
| Full second story or ADU | Multiple new circuits, sometimes a subpanel | Often requires a subpanel or full service upgrade |
| Addition with a kitchen or full bath | Dedicated 20A small-appliance and GFCI circuits are standard practice | Frequently pushes older panels past capacity |
Rough-In Timing: Why the Electrical Has to Happen Before Drywall
Electrical rough-in, running wire through open stud bays and setting outlet and switch boxes, has to happen after framing but before insulation and drywall go up, since the wiring needs to run through open cavities that get sealed once drywall is installed. This is also the point where any decision about additional circuits, a subpanel location, or running a dedicated line for a specific appliance needs to be locked in, because correcting a missed circuit after drywall means cutting into finished walls rather than working in open framing.
Deciding Between a Subpanel and a Full Panel Upgrade
When an addition needs more circuits than the existing panel has room for, there are generally two paths. A subpanel is a secondary panel fed from the main panel, installed near the new addition, that handles the new circuits locally rather than running every new wire all the way back to the original panel location; this is often the more practical choice when the addition is far from the existing panel, since it shortens wire runs and reduces voltage drop over distance. A full panel upgrade replaces the main panel and often the utility service entirely, moving from something like 100A to 200A; this makes sense when the load calculation shows the whole home, not just the new addition, is already close to its limit, since a subpanel alone doesn't solve an undersized main service.
Room-by-Room Circuit Planning That Gets Missed
Bedrooms typically get arc-fault protected circuits covering both lighting and outlets, a widely followed practice for sleeping areas. Kitchens commonly get dedicated 20-amp small-appliance circuits, separate from general lighting, plus GFCI protection at counter-height outlets. Bathrooms usually get a dedicated 20-amp GFCI circuit, and electricians often keep that circuit standing alone rather than sharing it with an exhaust fan or a heater on the same run. Garages and unfinished spaces in an addition are commonly given GFCI protection as well, and consideration should be given to whether an EV charger, a workshop tool, or a laundry appliance will eventually land on one of those circuits, since planning that dedicated circuit during rough-in is far simpler than adding it after the fact.
Future-Proofing Circuits While the Walls Are Still Open
An addition is also the cheapest point in a home's life to add capacity you don't need yet but might in a few years. Running an extra empty conduit from the panel area to an attic or garage space costs relatively little labor when the walls are already open, but adding it later means opening finished drywall from scratch. Homeowners planning for a future EV charger, a home office expansion, or added kitchen equipment often have a spare 240-volt circuit or an empty conduit run installed during the addition specifically so that future work is a simple connection rather than a full new wiring project.
Coordinating the Electrical Trade With Everyone Else on Site
Electrical rough-in doesn't happen in isolation; it has to sequence around the framer, the HVAC installer running ductwork, and the plumber if the addition includes a bathroom or kitchen. Outlet and switch box heights get set relative to finished floor height, which the framer needs to confirm before boxes go in. HVAC ductwork routed through the same stud bays or joist spaces as electrical cable needs coordination to prevent the two trades from fighting for the same physical space, since a duct run installed first can force an electrical cable into a longer, less direct path than originally planned. Getting this sequencing wrong is one of the more common reasons a rough-in inspection gets delayed, not because the electrical work itself was wrong, but because it was scheduled before another trade's rough-in was actually finished.
Permits and Inspections Tie Directly to the Timeline
Electrical work on an addition gets permitted and inspected in stages, typically once at rough-in (before walls close up) and again at final (once devices, fixtures, and the panel work are complete). Scheduling these inspections around the broader construction timeline matters because a rough-in inspection failure, say, an unsupported cable run or a missing fire-blocking penetration, has to be corrected before drywall crews can proceed, which can stall the entire project's schedule if it's discovered late.
Working With Your General Contractor's Timeline
If a general contractor is managing the overall addition, the electrical scope still needs its own dedicated planning conversation rather than being folded silently into the broader construction schedule. A contractor coordinating framing, roofing, and finish work isn't always tracking amperage headroom or panel capacity in detail, which is why it helps for the load calculation and panel decision to come directly from the electrician early, then get built into the contractor's schedule as a fixed milestone rather than an assumption.
What Homeowners Get Wrong Most Often
The most common planning mistake isn't skipping the electrical scope entirely; it's estimating it based solely on the new square footage rather than on the specific appliances and equipment going into that space. A 300-square-foot addition with just a bed and a closet is a light electrical load. A 300-square-foot addition with a home gym running heavy equipment, a mini-fridge, and a wall-mounted TV setup can draw meaningfully more, even though the square footage is identical. The load calculation is designed to separate these two scenarios rather than relying on a room-size rule of thumb.
Frequently Asked Questions
No. Many additions, particularly a single room without major new appliances, fit within an existing panel's spare capacity once the load calculation confirms it. A panel upgrade is only necessary when the calculation shows that the combined existing and new load exceeds what the current service can safely carry.
There's no fixed universal distance, but longer runs require larger wire gauge to manage voltage drop, and very long runs (upward of 100 feet) sometimes make more sense as an entirely separate service rather than one long feeder, which is a judgment call based on the specific site layout and existing infrastructure.
The result is typically frequent nuisance tripping on shared circuits or, in some cases, a main breaker tripping under combined peak load, such as running HVAC in both the original home and the addition simultaneously. Correcting it after the fact means either adding a subpanel retroactively or replacing the main panel, both of which are more disruptive once the addition's walls and finishes are already complete.
Generally no for new circuits; new construction requires new dedicated wiring from the panel to the new space rather than tapping into an existing circuit, since existing circuits are already sized and load-calculated for their original purpose and adding new addition load onto them risks overloading a circuit that wasn't designed for it.
Yes, when a full panel upgrade to a higher-amperage service is needed, the meter socket and the service conductors running from the utility connection to the panel are typically upgraded as part of the same project, since the panel's rated capacity is only as good as the service feeding it.
Ideally, before framing begins, and before that conversation happens, the electrician typically needs a specific appliance list, HVAC type and tonnage, and any planned home office or workshop equipment, not just square footage, since those details are what actually drive the load calculation. Utilities can also add their own lead time: a service upgrade that requires a new meter socket or heavier conductors from the utility connection sometimes needs a scheduling request filed with the utility company weeks ahead of the panel work itself, which is worth confirming early so it doesn't become the item holding up final inspection.